
The Local newsletter is your free, daily guide to life in Colorado. For locals, by locals.
As Colorado’s climate continues to become hotter, drier, and more wildfire-prone, architects are adapting—and proving that sustainability can be both functional and beautiful. That might mean using fire-resistant materials like brick, rock, or stucco, or achieving the coveted passive-house certification (awarded to homes that meet specific criteria to dramatically reduce energy use and carbon emissions).
Take a peek for yourself on this weekend’s 10th-annual Green Home Tour, a self-guided experience that allows anyone to walk through more than a dozen properties with above-and-beyond sustainable features and building practices.

“Each of the homes has a different flavor,” says Jessica Hunter, a licensed architect at Denver’s Boss Architecture and the president of the Colorado Green Building Guild (CGBG), the tour’s organizer. “They use different strategies and tools to balance energy performance with good design and affordable construction. For example, some of the projects use panelization (prefabricated panels that end up being walls, made of low-carbon materials and engineered for insulation and air tightness) to control quality and speed up construction. Others highlight natural materials. Sustainability takes a lot of shapes, and we want to celebrate that.”
CGBG posts an annual open call to architects, builders, and homeowners throughout the Front Range to participate. This year, a stop in Denver didn’t work out; most of the homes are in Boulder and Louisville, with a handful in Conifer and Fort Collins.
Below, four—including an architect’s own home and a mid-century modern retrofit in Boulder—that capture the range of local sustainable homebuilding trends.
An Architect’s Passive Home in Fort Collins
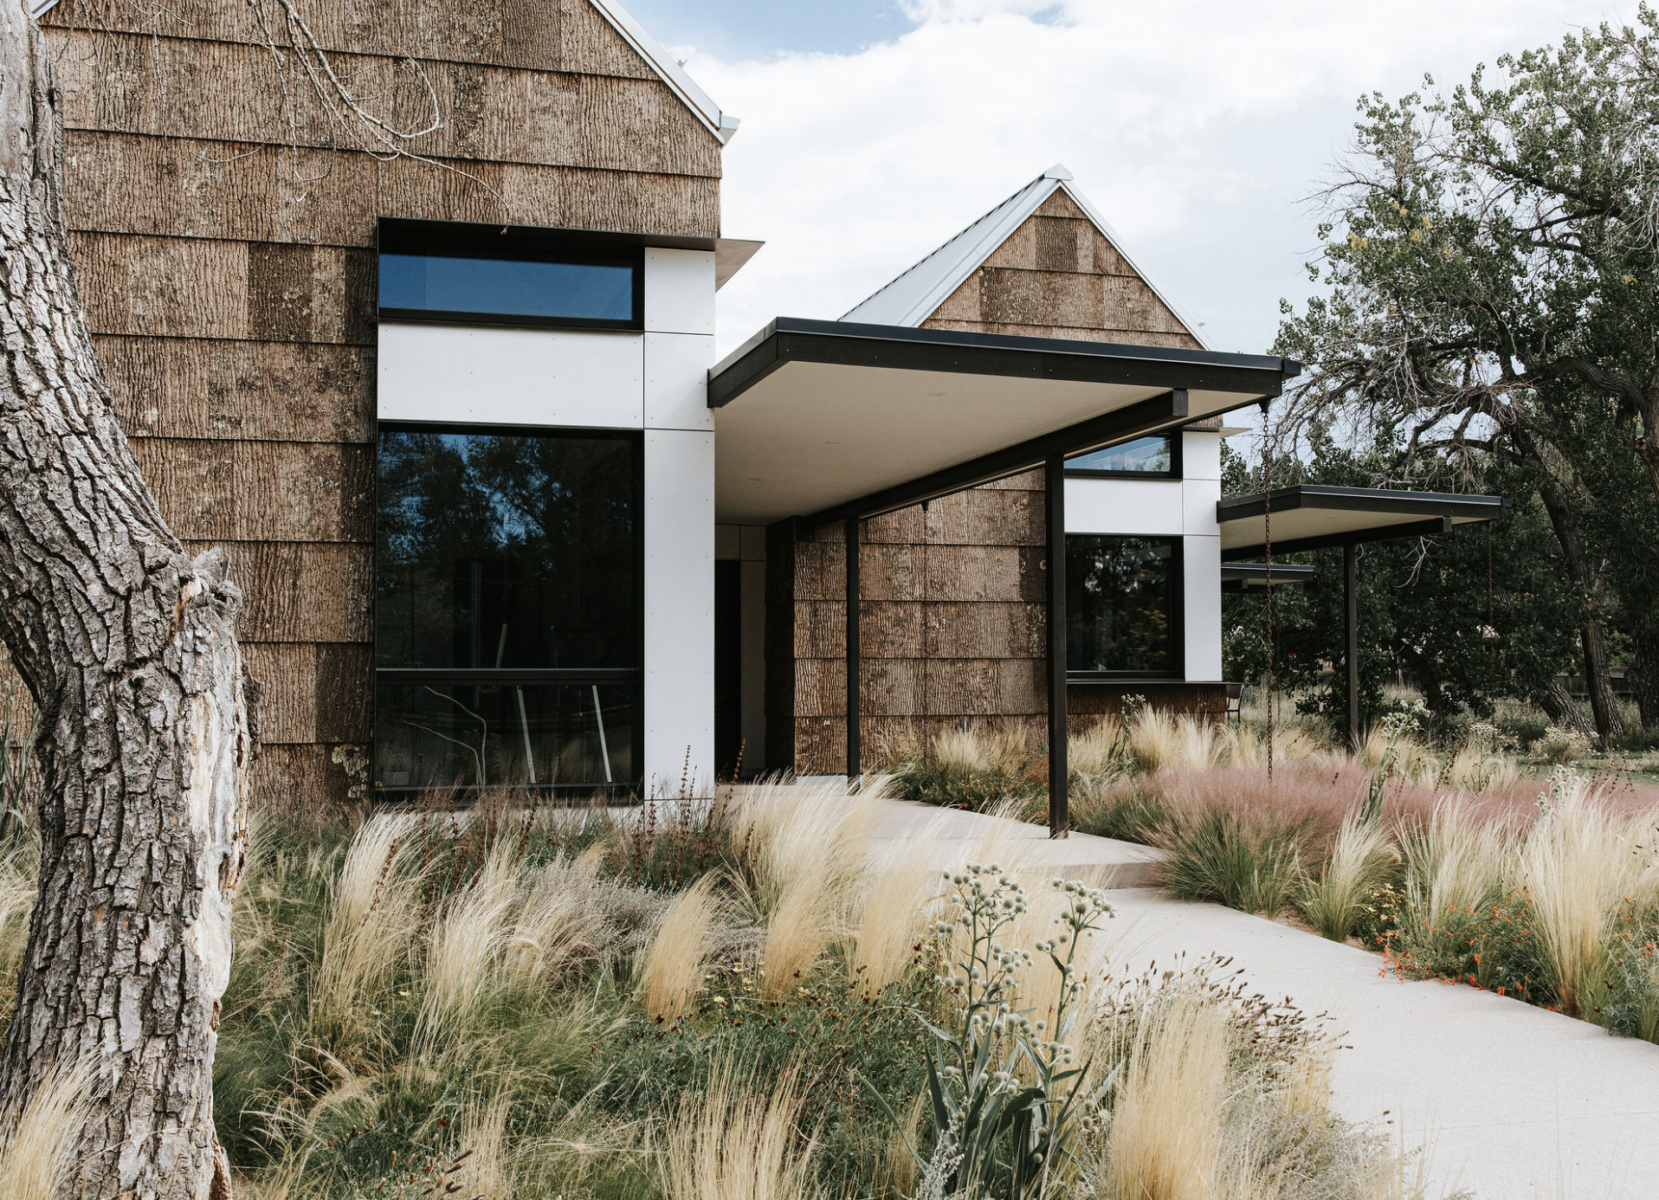
- Notable features: Passive house certified, tree bark shingle siding, and architect owner/builder
- Architect and builder: Greg D. Fisher
- Interiors: Greg and Jeneen Fisher in collaboration with K-Squared Design Studio
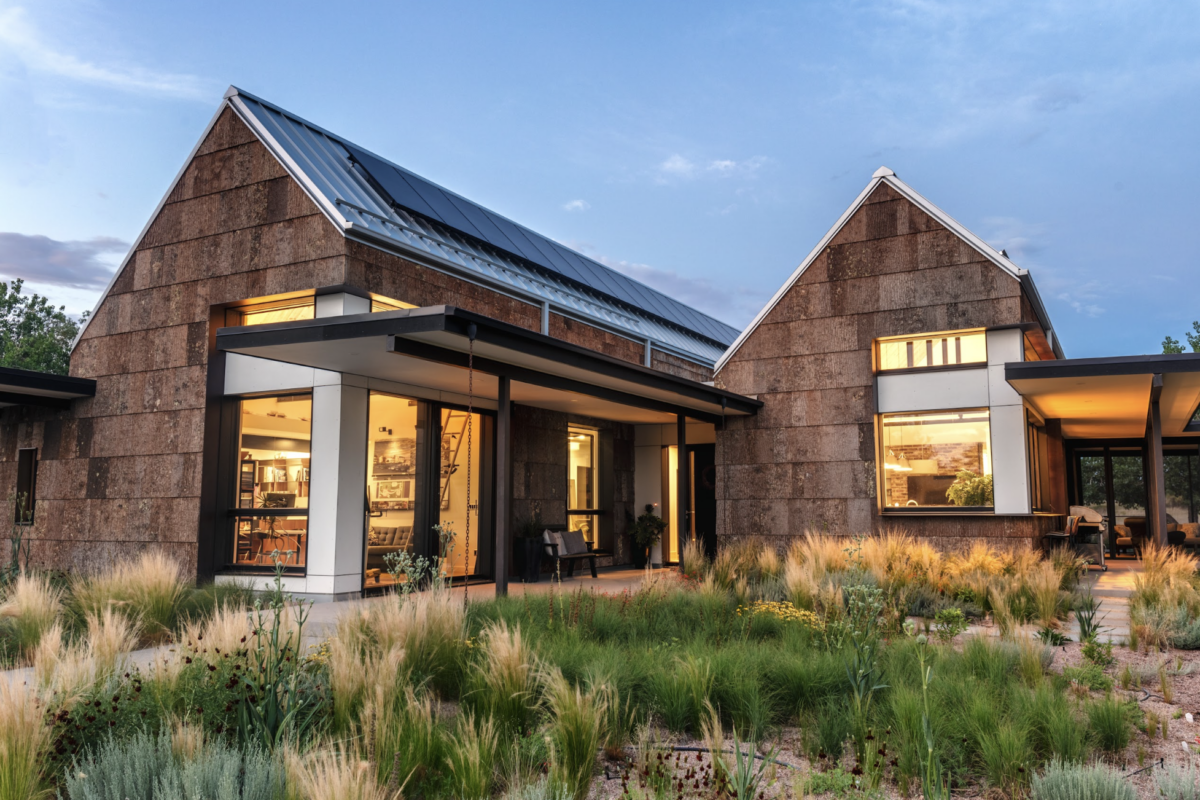
Architects’ personal projects tend to be impressive on many fronts, and this house in Fort Collins combines a passive house certification with luxury design, inside and out. It takes inspiration from its site on a former cherry mill. Aesthetically, industrial elements, including brick, wood, and steel, take the spotlight. Underneath it all are passive home technologies ensuring ultra-low energy consumption, including being fully-powered with renewable energy, optimizing orientation and shading, and high-performance windows.
Marshall Fire Passive House Rebuild in Louisville
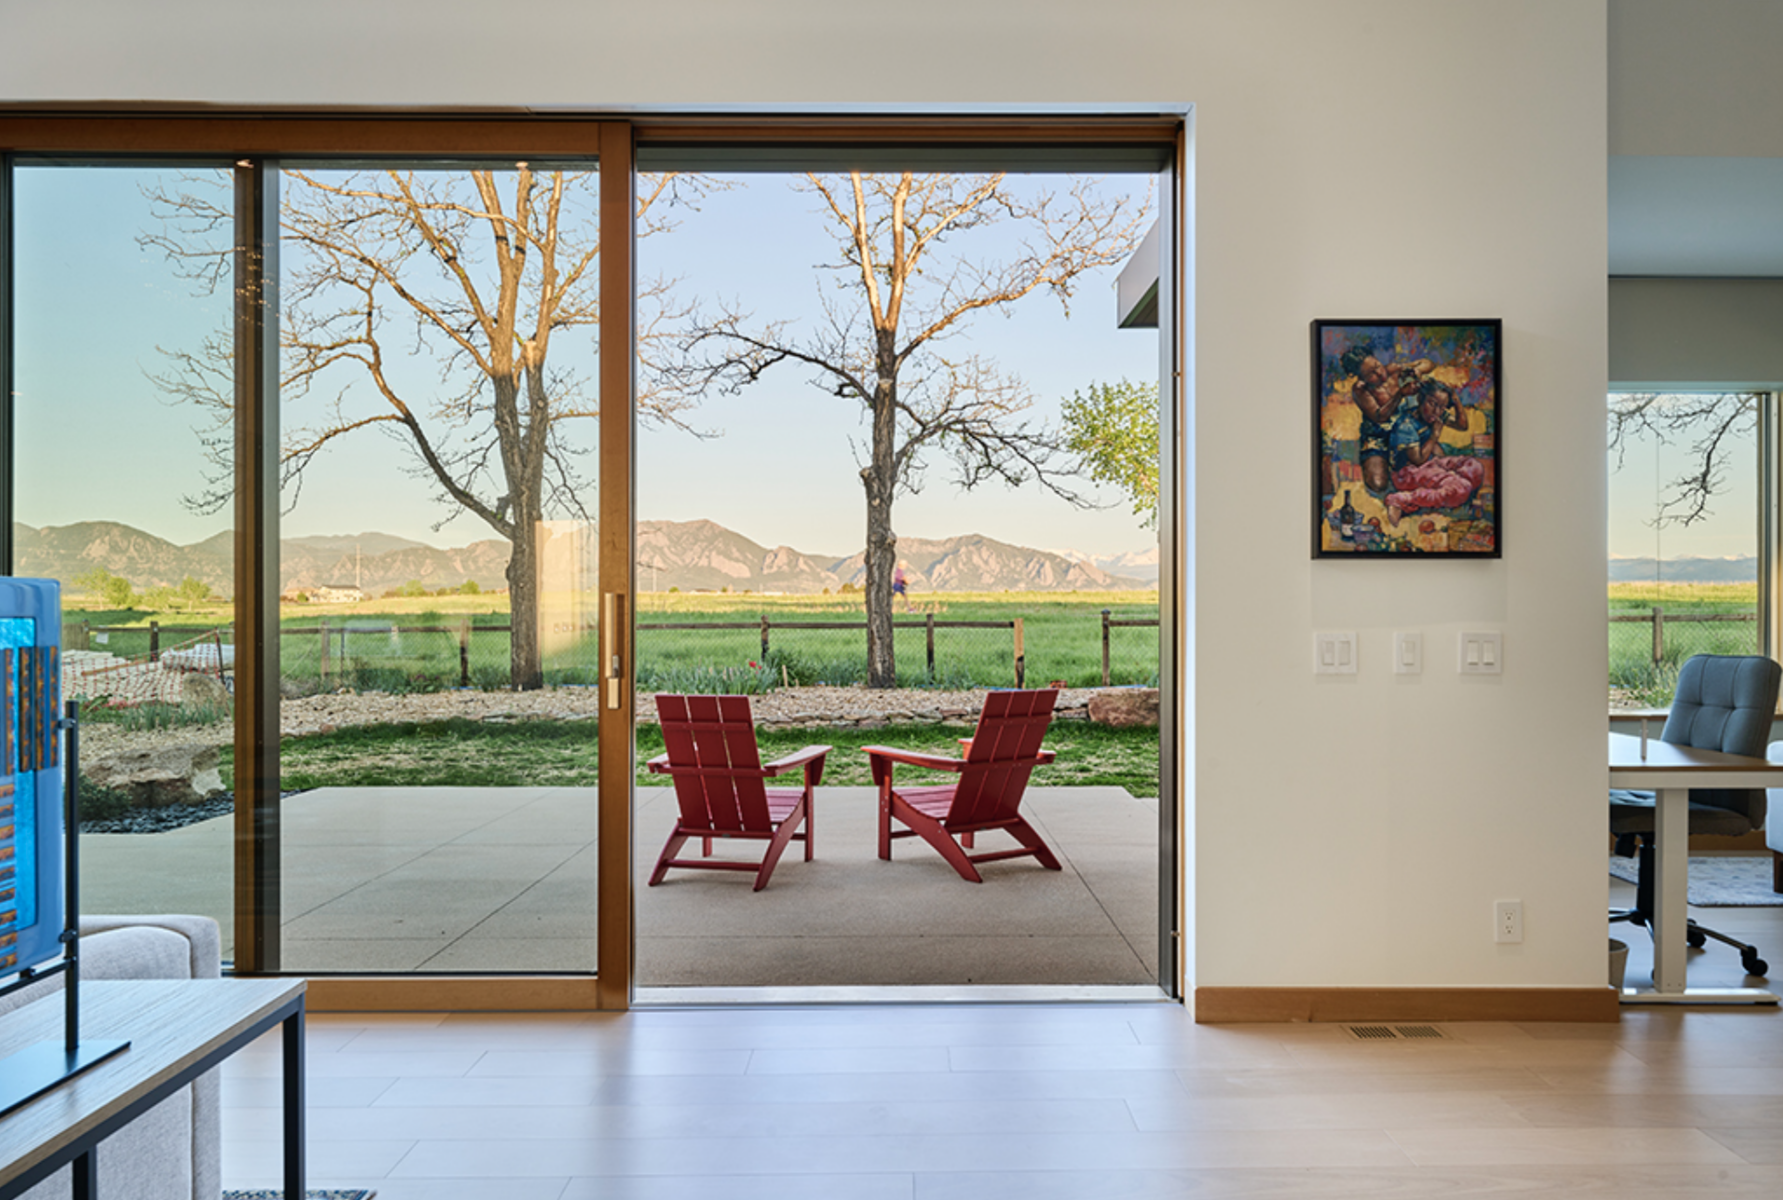
- Notable features: Passive house certified, net zero, panelized construction, firewise design and materials, and natural materials
- Architect and builder: Baseline Design Studio with Hammerwell
- Panels: B.Public Prefab
After the Marshall Fire, many homeowners rebuilt while prioritizing fire resilience and sustainability, and this home is a great example of what that looks like. This all-electric project combines the use of prefabricated super-insulated panels with forward-thinking heating, cooling, and ventilation systems. It draws inspiration from southwestern adobe styles while only costing its owners $292 a year in electricity bills for heating, cooling, hot water, charging two cars, and all other energy use (with service and facility charges from Xcel making up the bulk of the bills).
A Modular and Prefab Home in Progress in Conifer
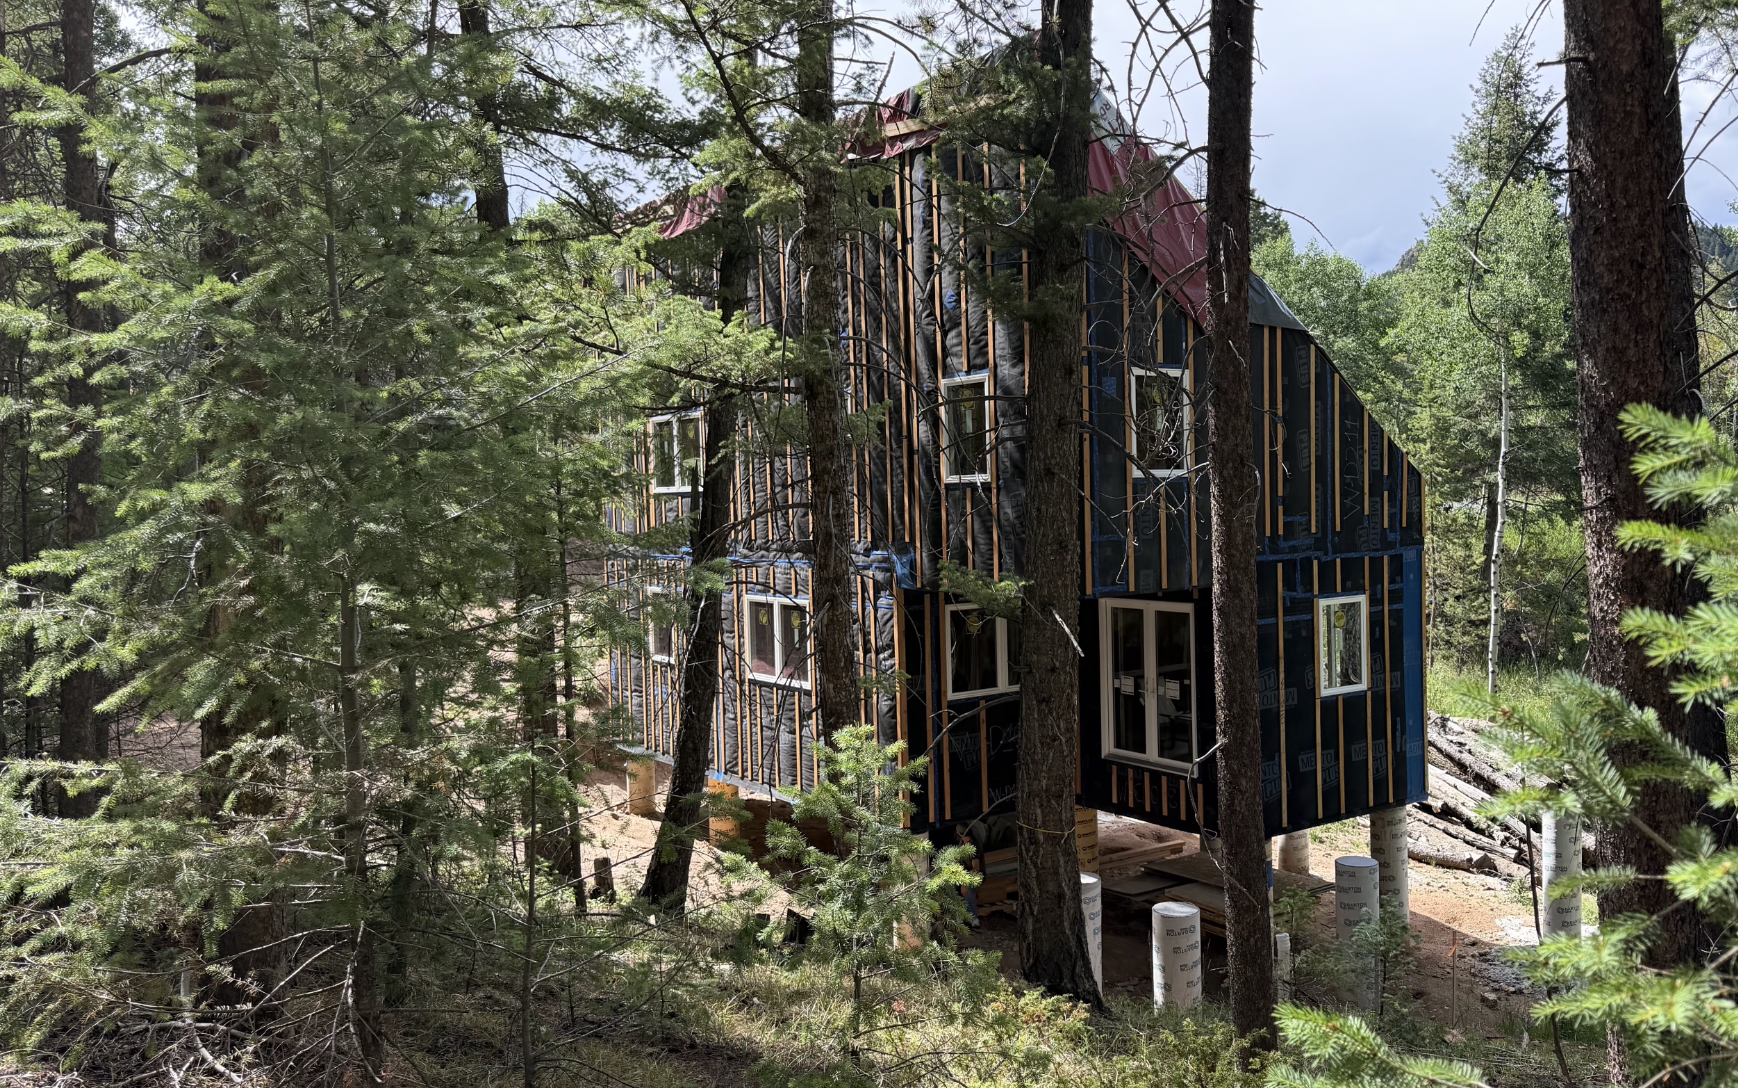
- Notable features: Cross-laminated timber, modular design, prefabricated and panelized design
- Architect and designer: Office CA
- Panels: Timber Age Systems, installed by Form Function Art
While still under construction, this cabin in the woods is open to curious onlookers. One of its highlights is its cross-laminated timber (CLT) panelized construction for the interiors. The panels utilize small-diameter ponderosa pine trees cleared for fire mitigation in Colorado; the material is otherwise unusable in construction because the trees are too thin to use for lumber.
A Mid-Century Modern Renovation with Energy Retrofit in Boulder
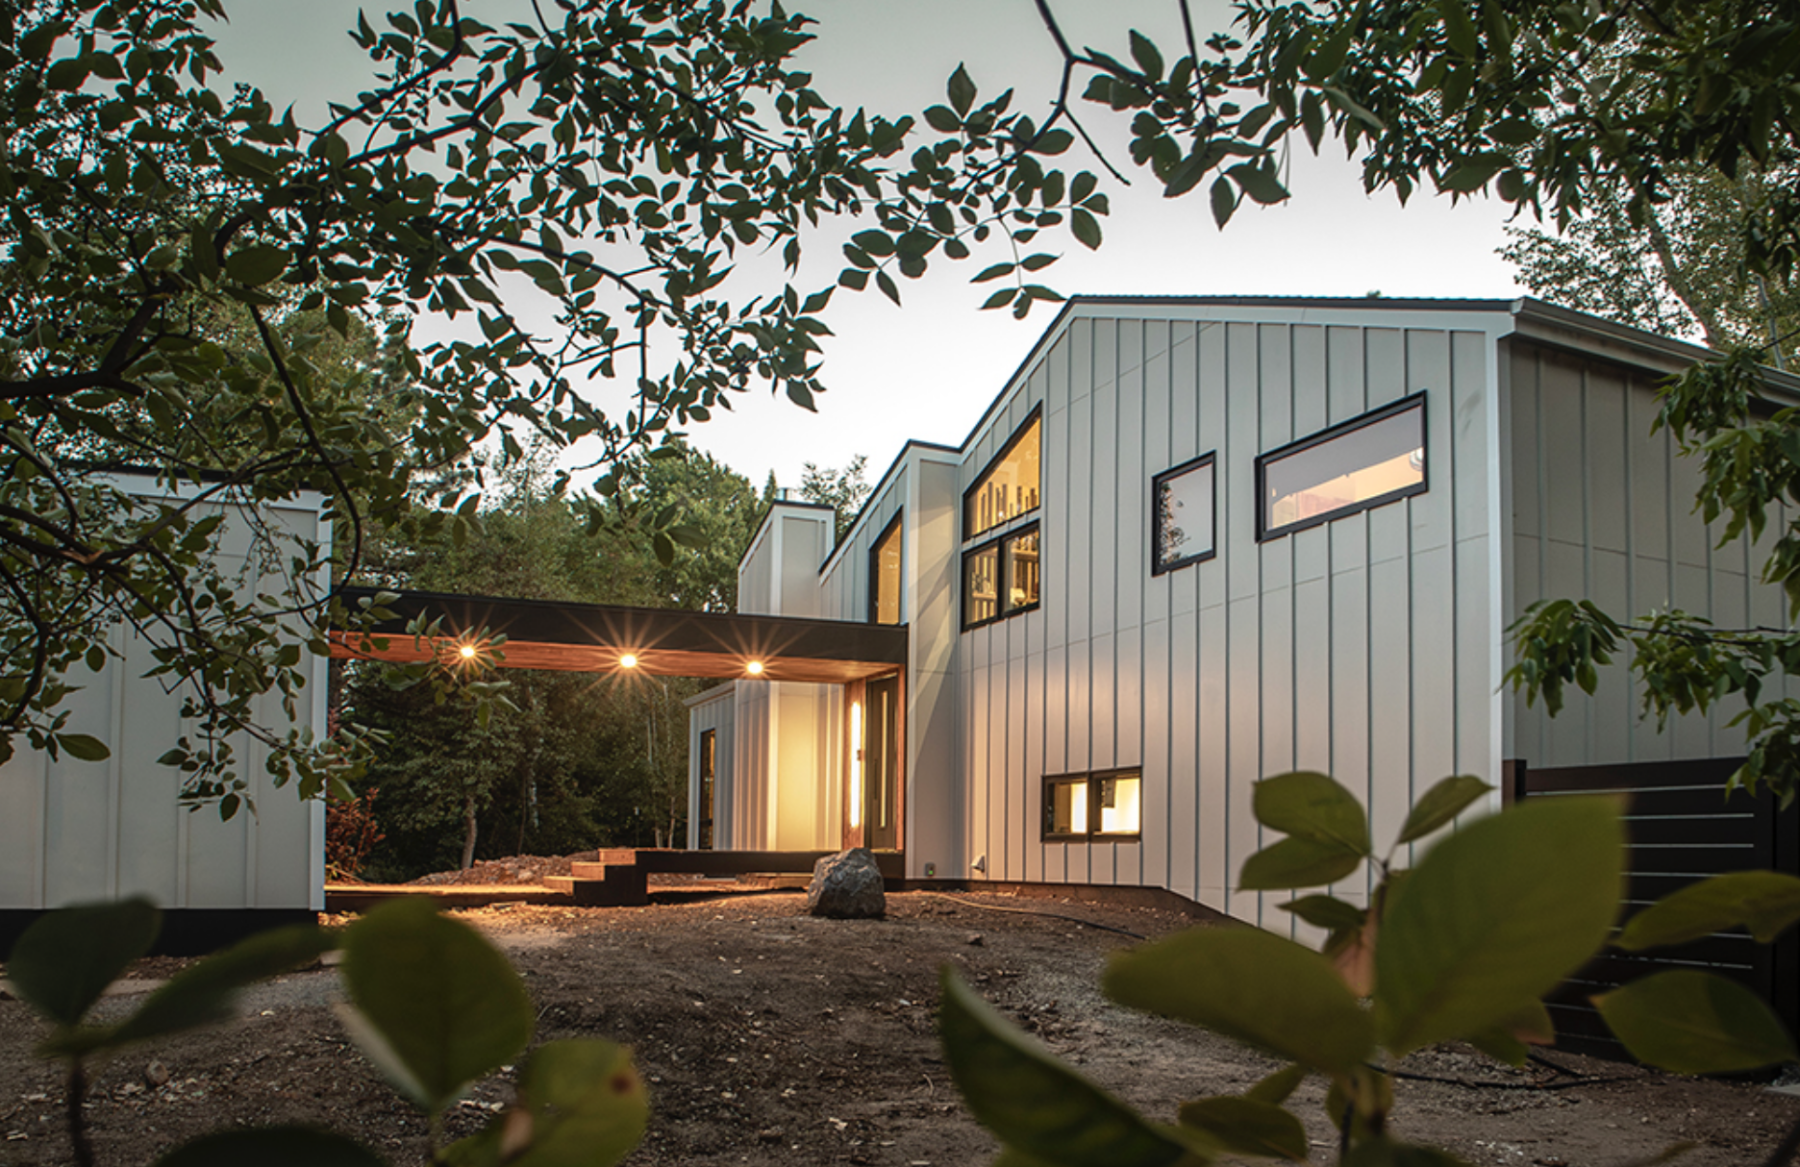
- Notable features: Fire hardening, energy retrofit without solar power, air tightness, and both sustainable and restored materials
- Architect and builder: Uitto Design Workshop and Heartwood Builders
- Interiors: Donna Rosen Home
Designed for aging in place, this 1974 mid-century modern home underwent a renovation and impressive energy retrofit. It now has passive house-level air tightness, fire-rated bamboo composite decking, and many of its original materials and features have been restored. Its energy efficiency now outperforms the requirements of modern building codes.
The Green Home Tour is Saturday, September 19, from 10 a.m. to 7 p.m. Tickets are $30. Following the tour, there is an afterparty at Louisville’s Relish food hall. Representatives from several municipalities, product manufacturers, architects and designers, and homeowners with first-hand experience will share their insights about how to implement sustainable homebuilding practices.