
The Local newsletter is your free, daily guide to life in Colorado. For locals, by locals.
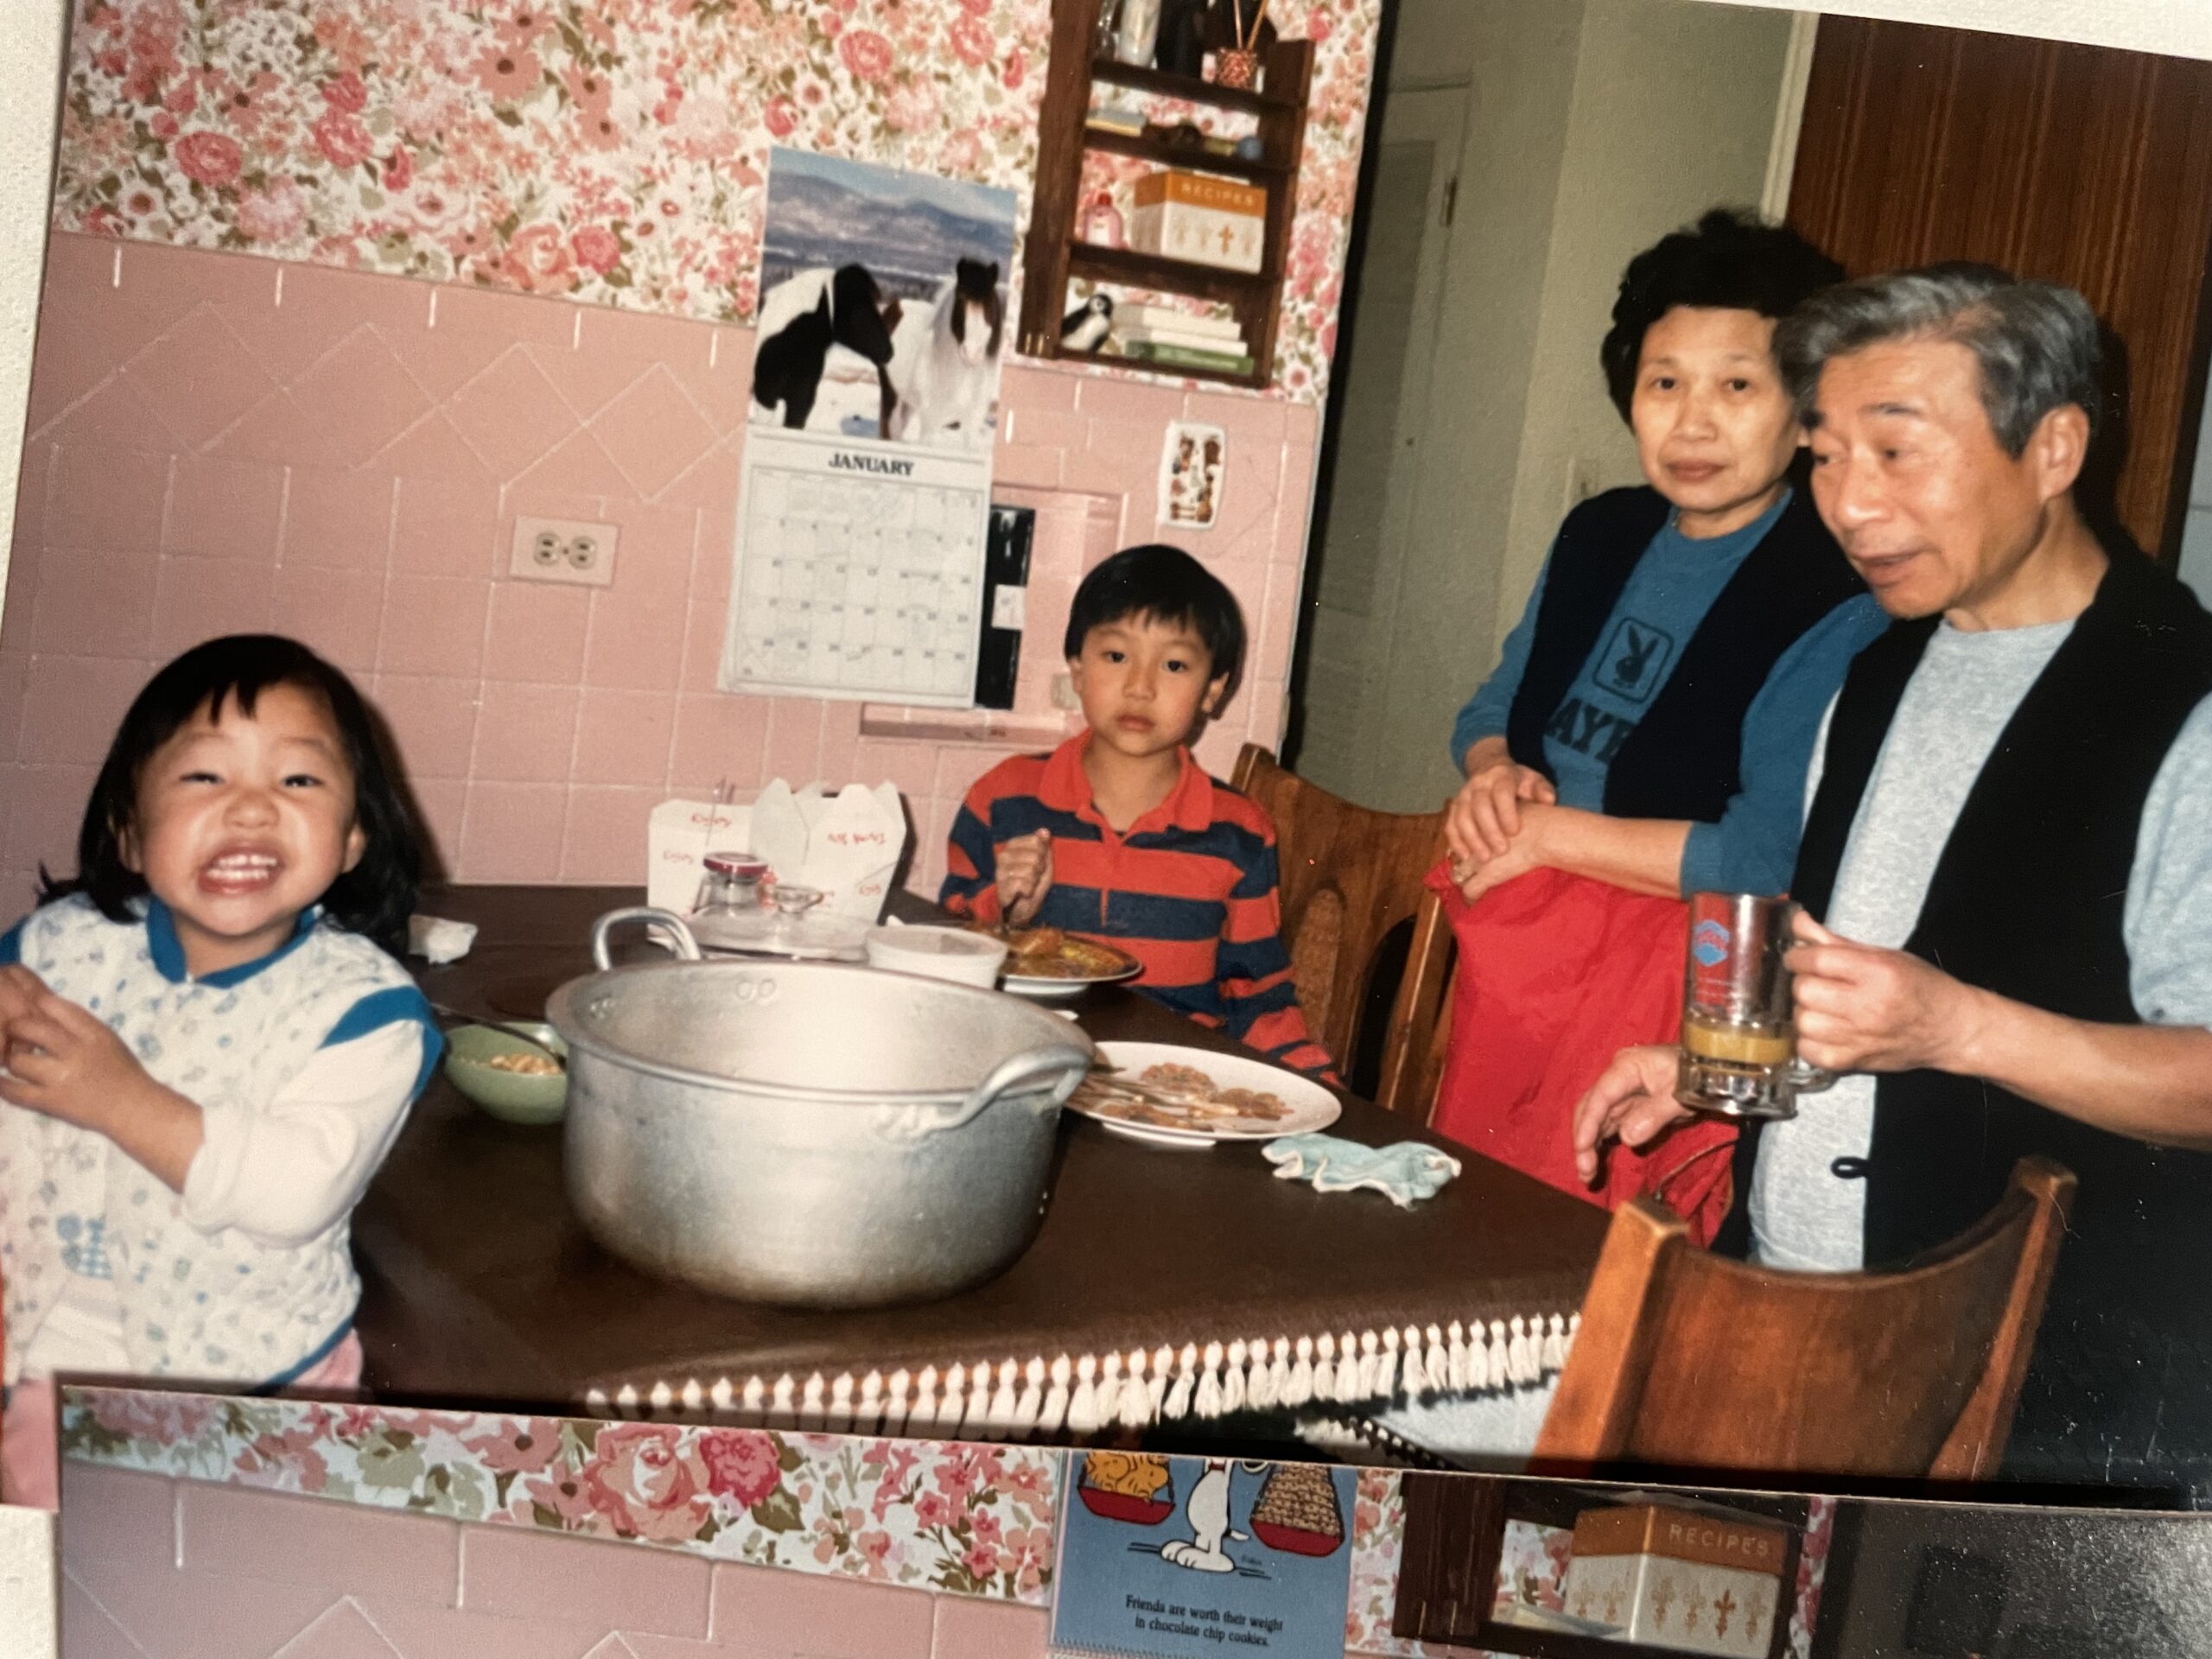
Emily Choi’s memories of the 1950s house she grew up in are dominated by baby-pink tile, shaggy carpet, a creepy basement, and a laidback vibe. “It wasn’t a cute house in any way, but it was where a lot of our friends would hang out,” the now 40-year-old says. “It was so relaxed. You could put a cup anywhere. There wasn’t anything nice that you could damage.”
But more than four decades, three kids, and two dogs took a toll on the southeast Denver home, and in 2023, the Choi family had to decide if they wanted to sell the four-bedroom ranch house or give it an ambitious renovation. “The backyard is massive and opens up to Wellshire Golf Course,” Choi says. “We wouldn’t have been able to find that nice of a lot [elsewhere], so we decided to hire a contractor and do a full gut.”

With an art degree from the University of Colorado and an impressive resume as a stylist for ads in the automotive and adventure industries—her client roster includes Toyota, Subaru, the North Face, and Fjallraven—Choi has always had an eye for design. “Every time I styled a campaign, I inadvertently mixed textures and colors and worked with fabric weights and patterns,” Choi says, noting the similarities between styling wardrobes and residential interiors.
She decided to take a stab at leading the design side of her family home’s renovation, working alongside local contractor Emuna Development Group to turn the well-worn residence into a modern and inviting living space where her mother, Esther, could spend her next chapter.
The project also spurred a new era for Choi: This spring, she launched the Ordine, an interior design service offering everything from virtual styling to architectural overhauls. “I wasn’t necessarily thinking [the renovation of my mother’s house] would lead to a new career, but I found the whole experience really satisfying and the end result was beautiful,” Choi says.
We asked Choi to walk us through how she reimagined the home’s main living spaces.
Living Room
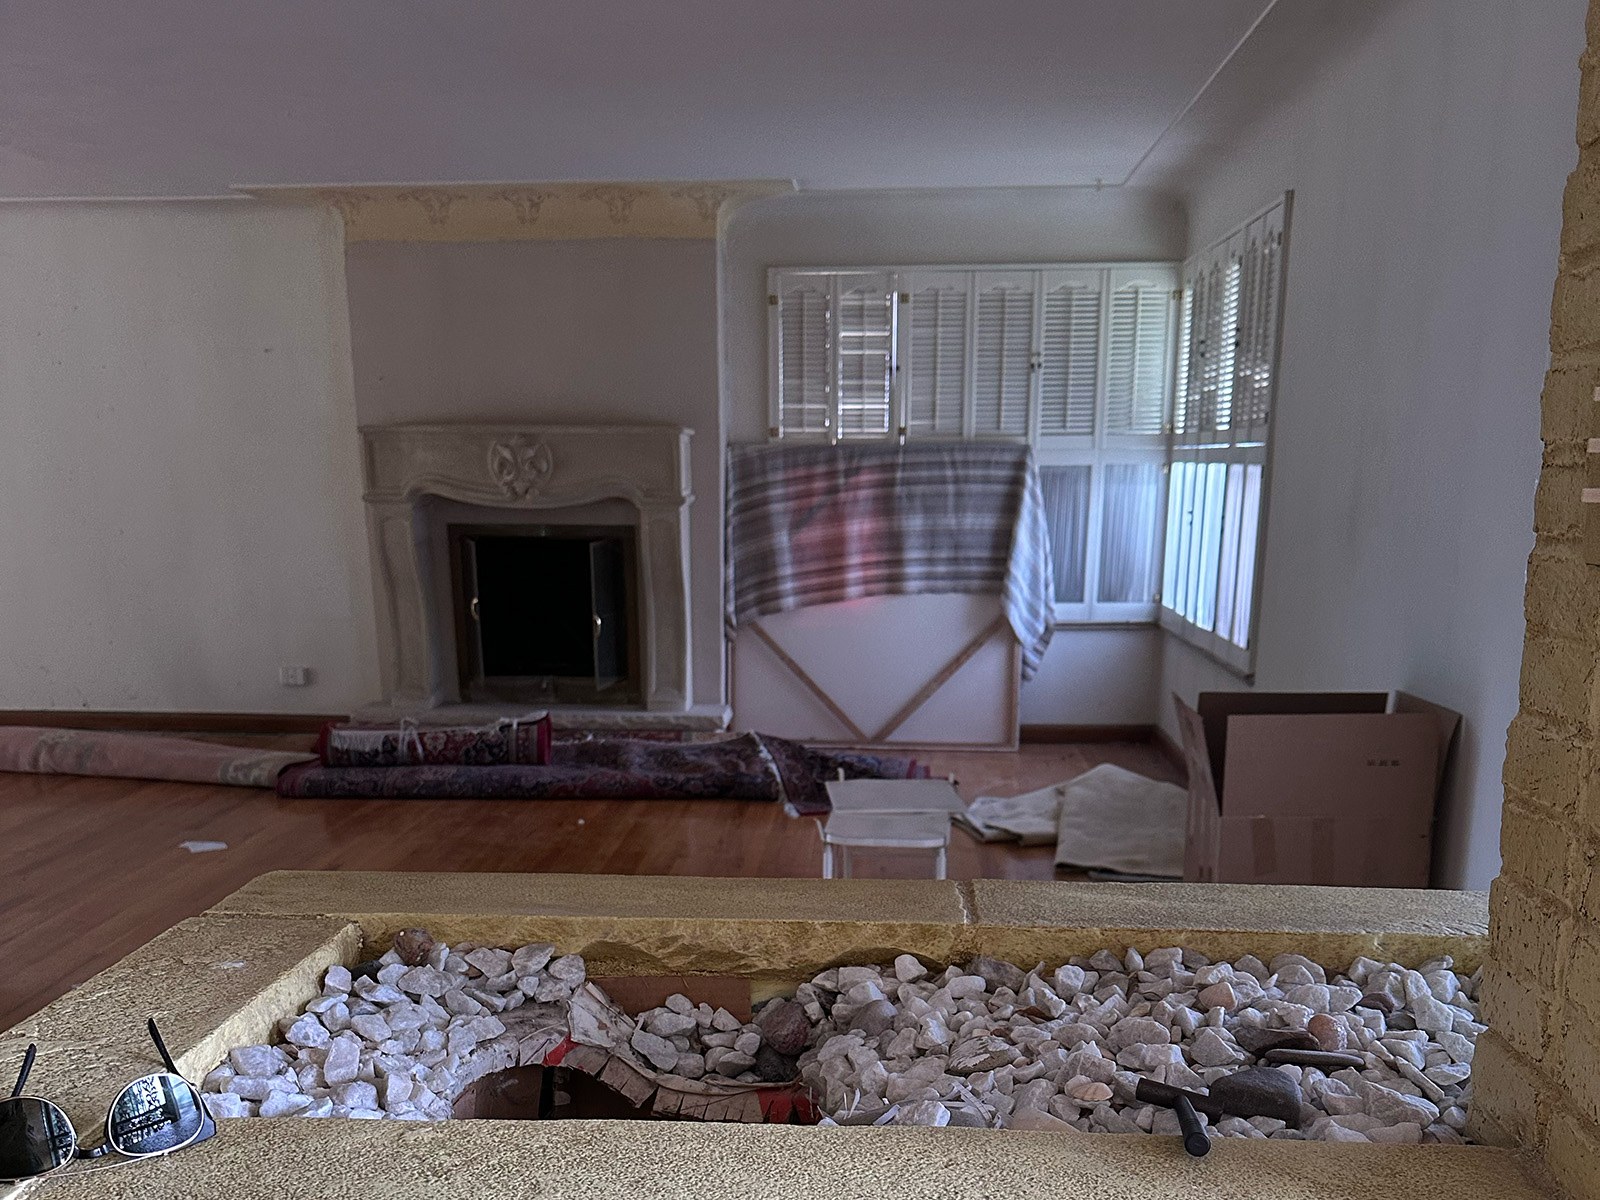
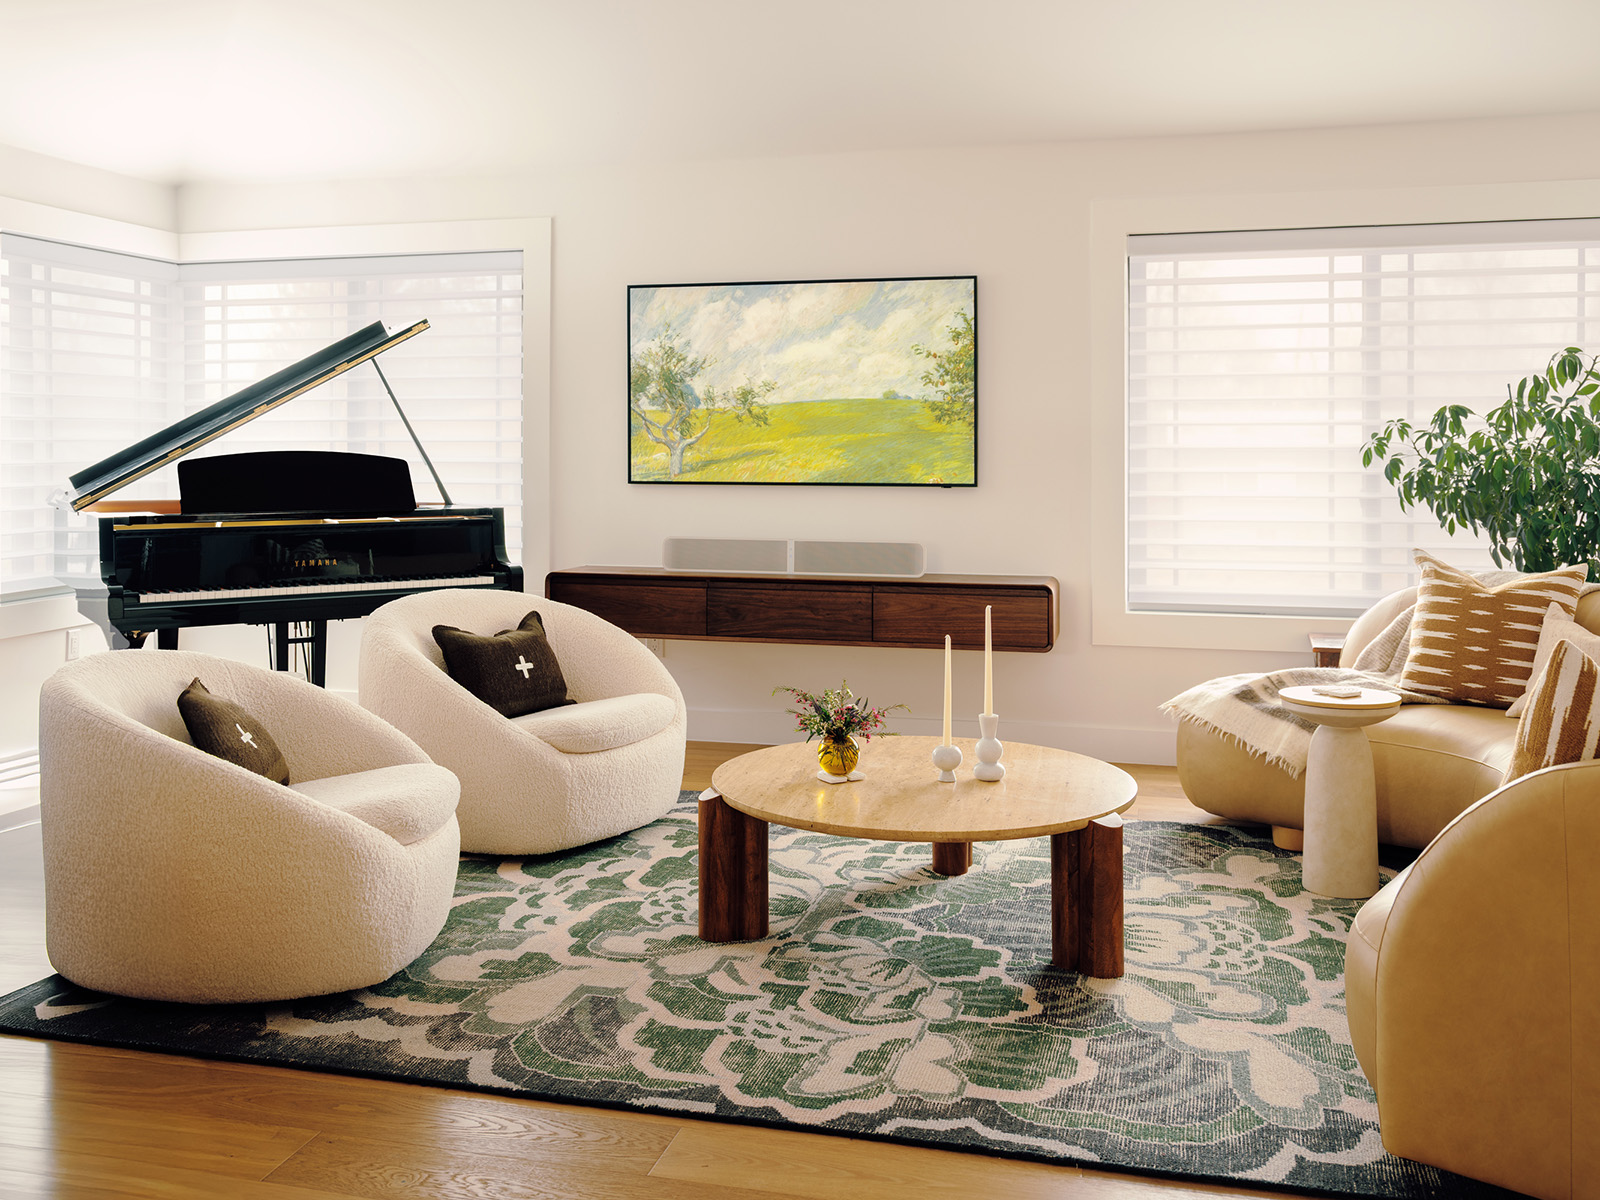
With low-slung ceilings and small windows, “the whole house felt so claustrophobic and it was really dark,” Choi says. To let in more natural light and give the home an open-concept feel, the design team raised the ceilings, installed new windows and sliding doors, and demolished several walls. Choi chose a curved leather sofa and a pair of boucle swivel chairs for the living space. “When you enter the house, you’re immediately in the living room,” she says. “So I wanted to create some sort of separation without adding too many straight angles. We wanted it to feel very conversational.”
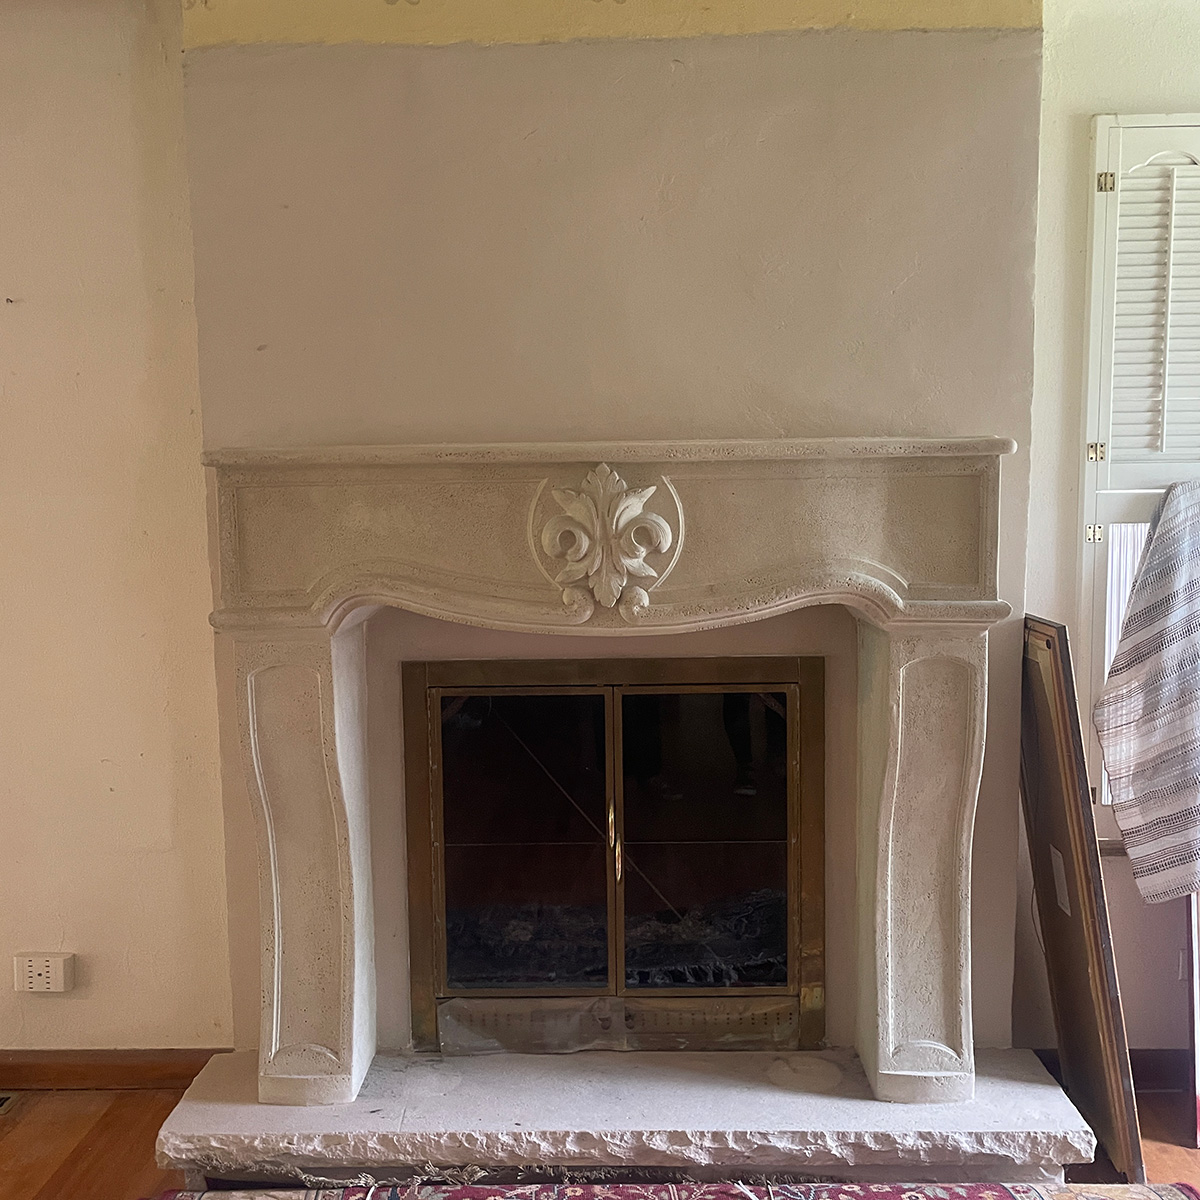
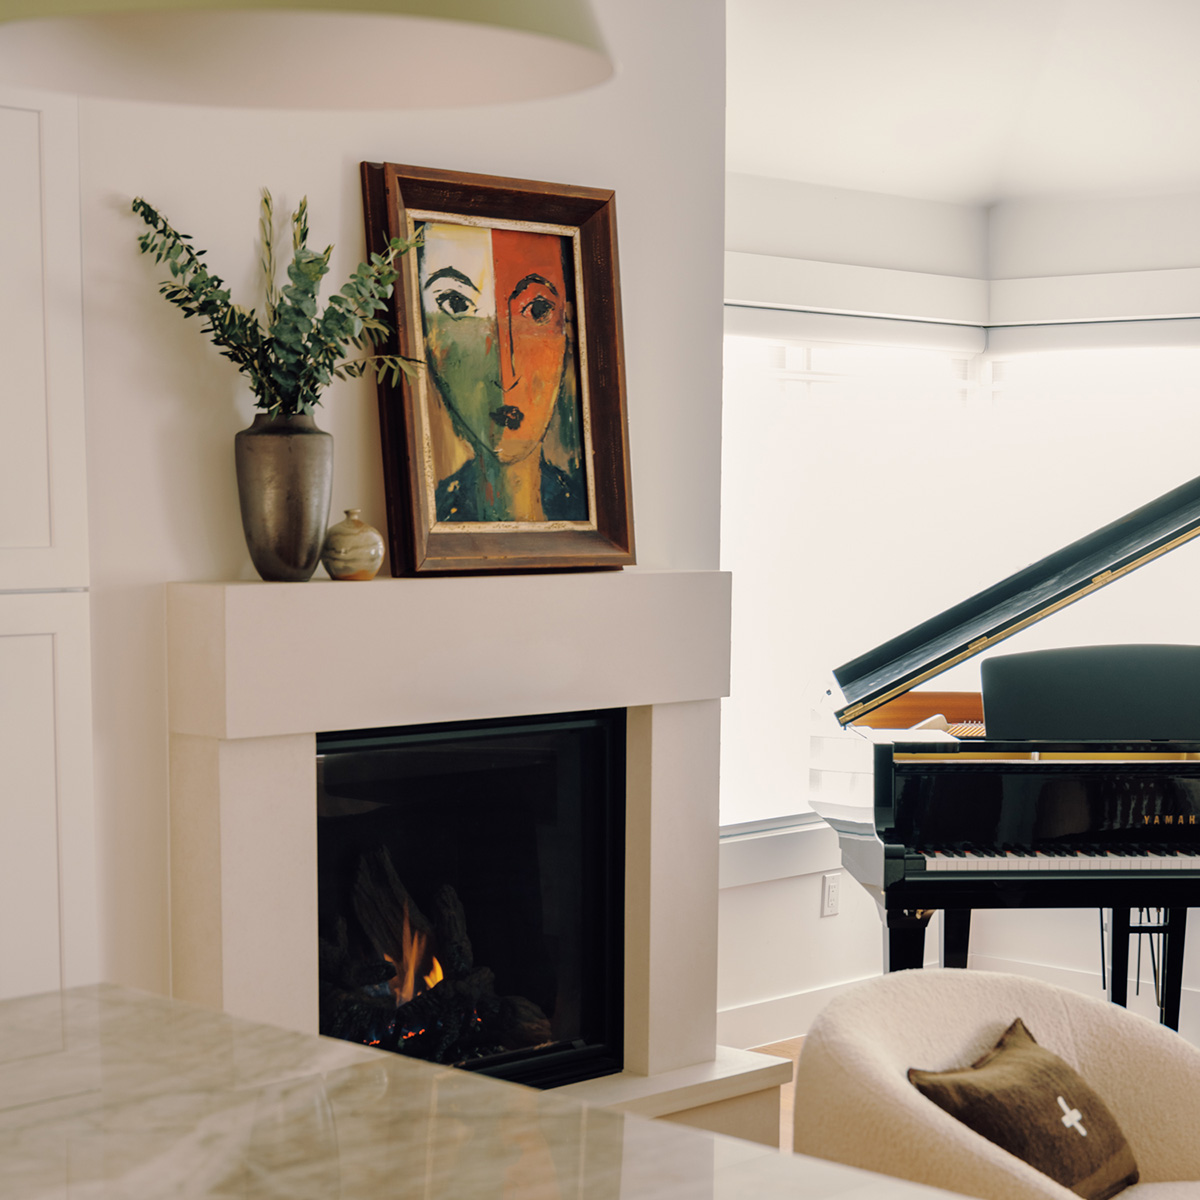
While Choi liked the existing fireplace—an ornate vignette by Denver’s Distinctive Mantel Designs and one of the only upgrades Esther had made to the home in all her years of living there—it didn’t mesh with the home’s new, modern look. “It’s a cool piece, but it was wrong for the house,” Choi says. She worked with Distinctive Mantel Designs to create a clean-lined limestone cast fireplace surround, which is topped with a portrait that Choi painted in high school.
A grand piano that Esther purchased at an auction at the Stanley Hotel decades ago occupies the corner. “It’s one of the only things we kept from the old [version of] the house,” Choi says. “Music was a huge part of my family, and all of us were in piano lessons [as kids]. My mom doesn’t play, but she likes the way it looks.”
Kitchen
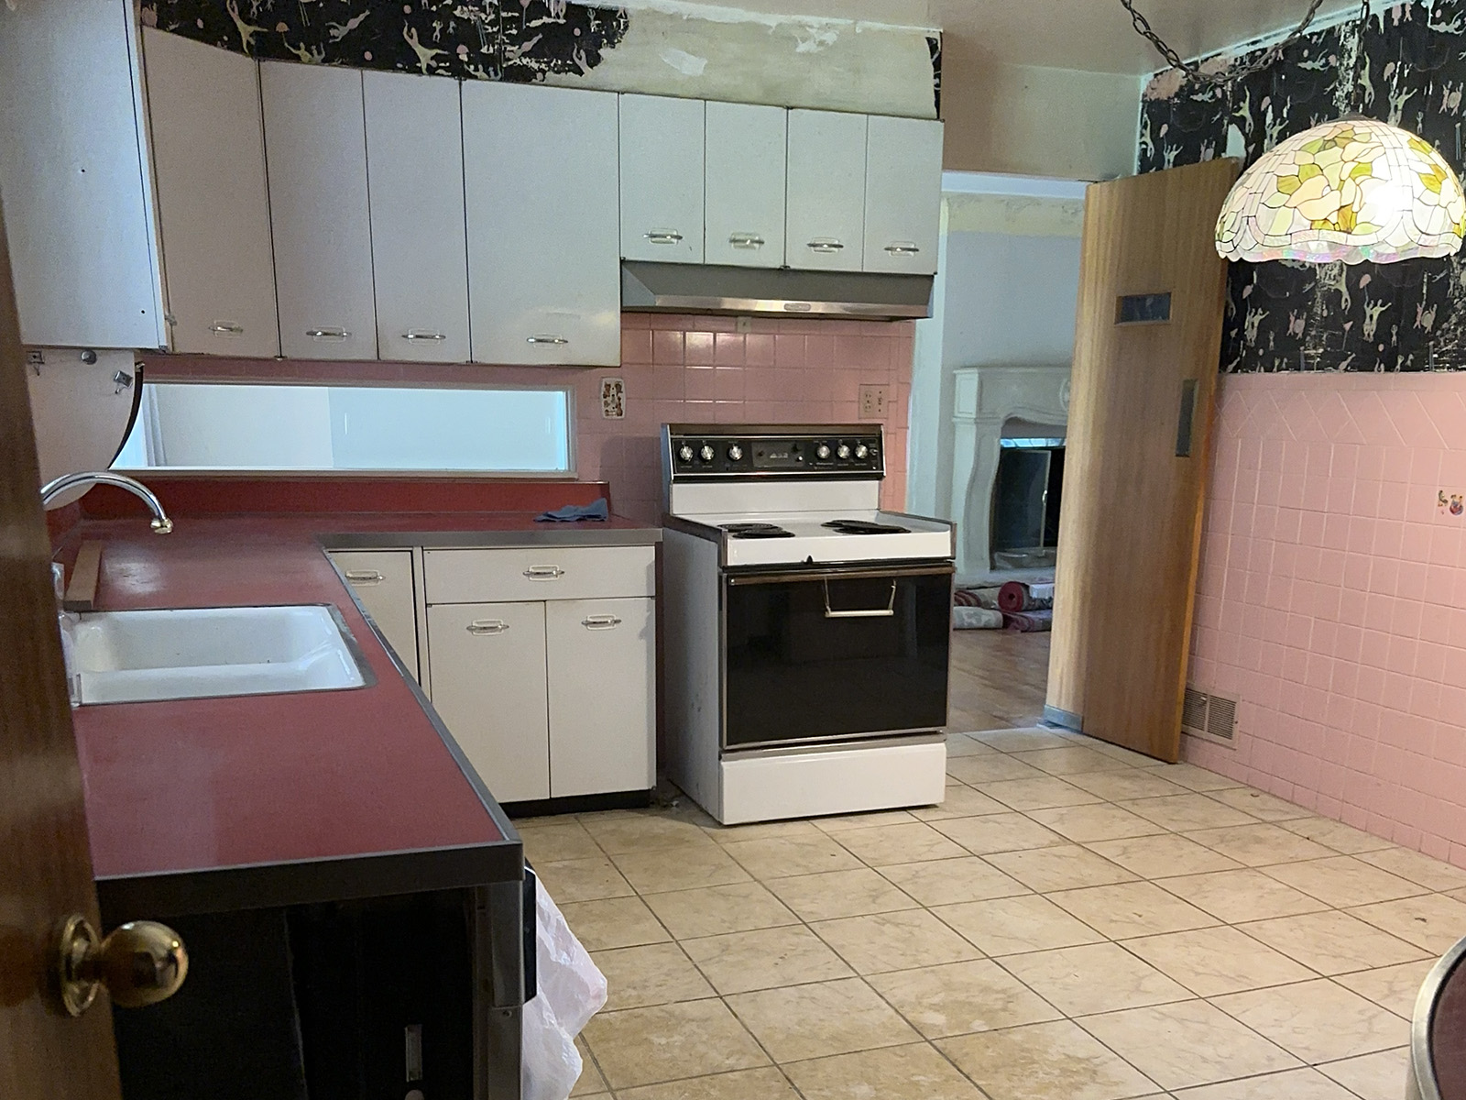
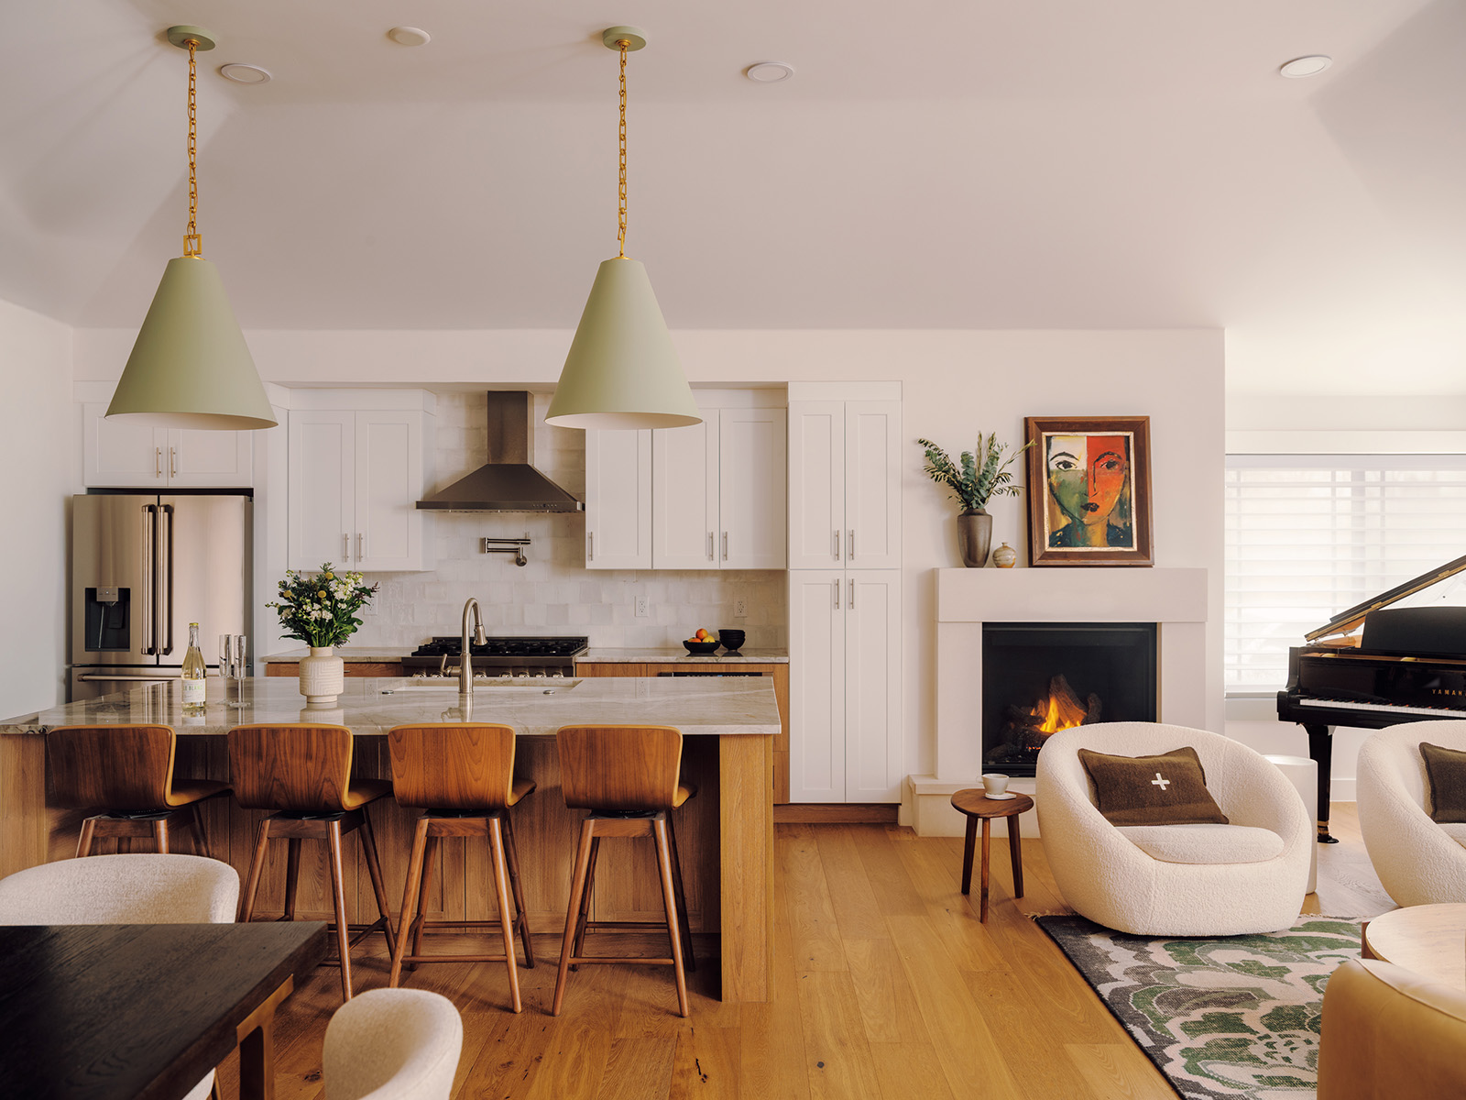
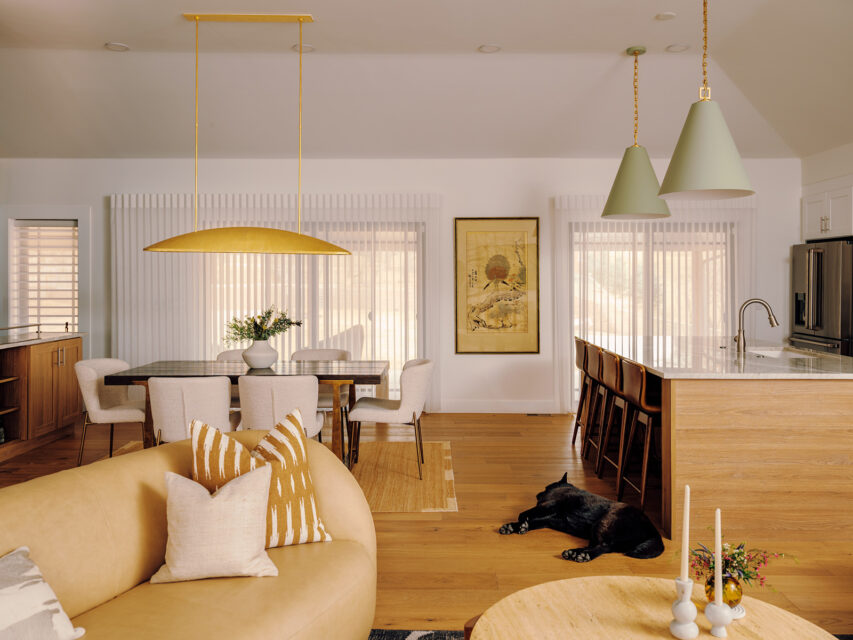
Choi was hesitant to commit to the oversized pendants from Visual Comfort that hang above the kitchen island. “Our contractor thought we were insane, and I was unsure too, honestly,” she says. “But they really changed the direction of the design.” The fixtures’ sage-green and warm-metal tones inspired the color palette throughout the space; quartzite countertops feature subtle green veining, while walnut on the lower cabinets, island, and floors adds extra warmth. The home’s original 1950s electric stove was finally retired so a new stainless steel gas range could anchor the back wall.
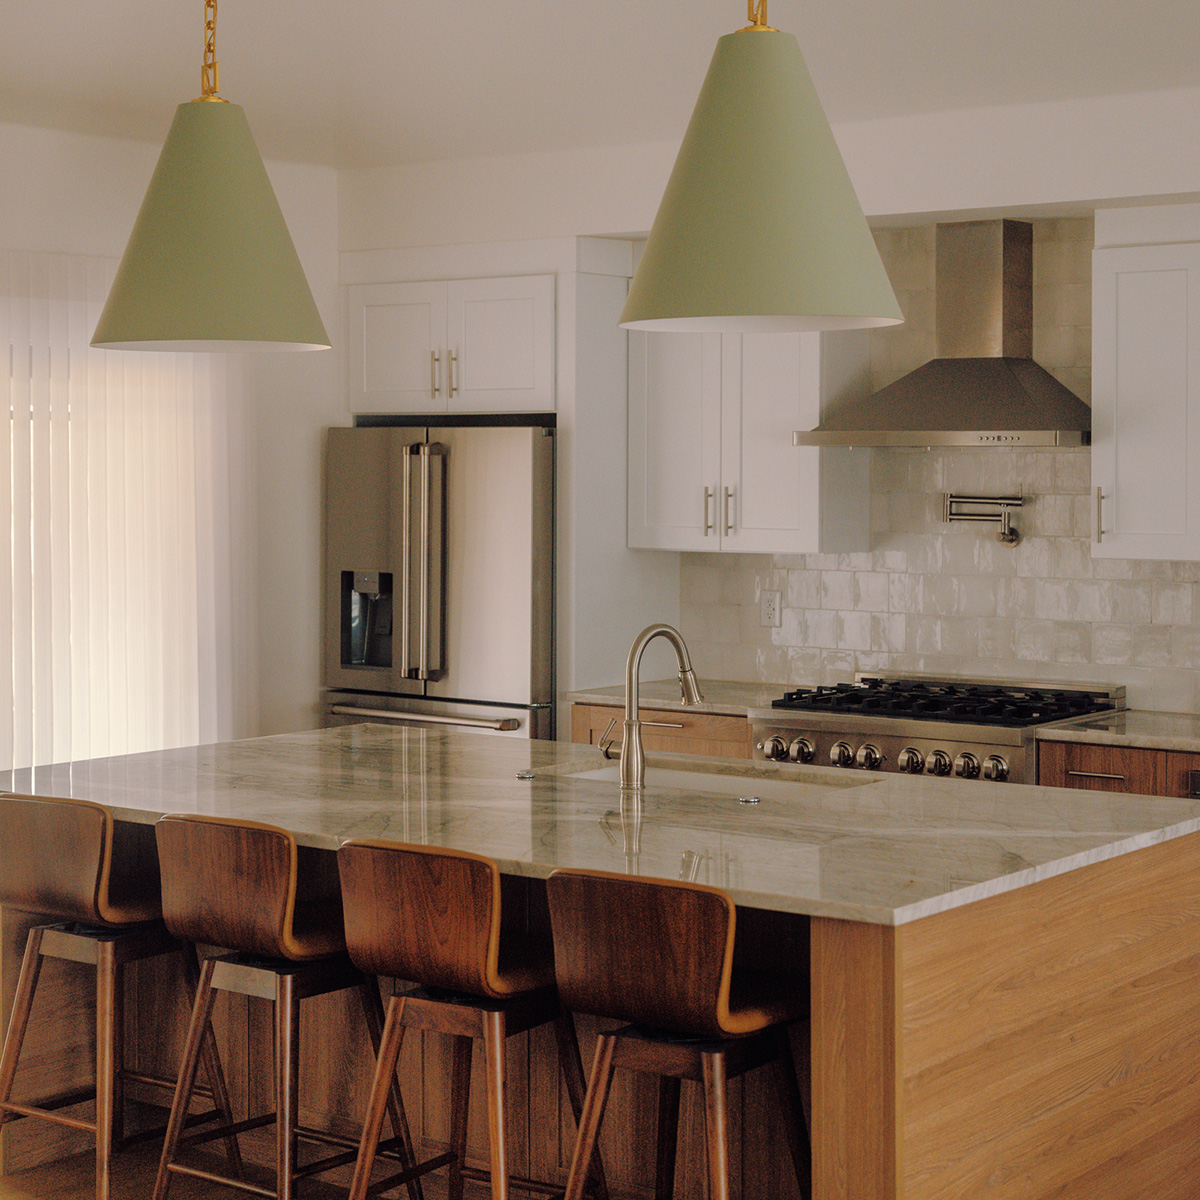
The fresh materials are a stark contrast from the original pink tile, floral wallpaper, and cold metal cabinetry, but the kitchen’s purpose as a place for conversation and recipe-testing remains. “I spend a lot of time sitting at that island while my mom cooks,” Choi says.
Read More: 5 Dream Kitchens To Inspire Your Next Redesign
Dining Room
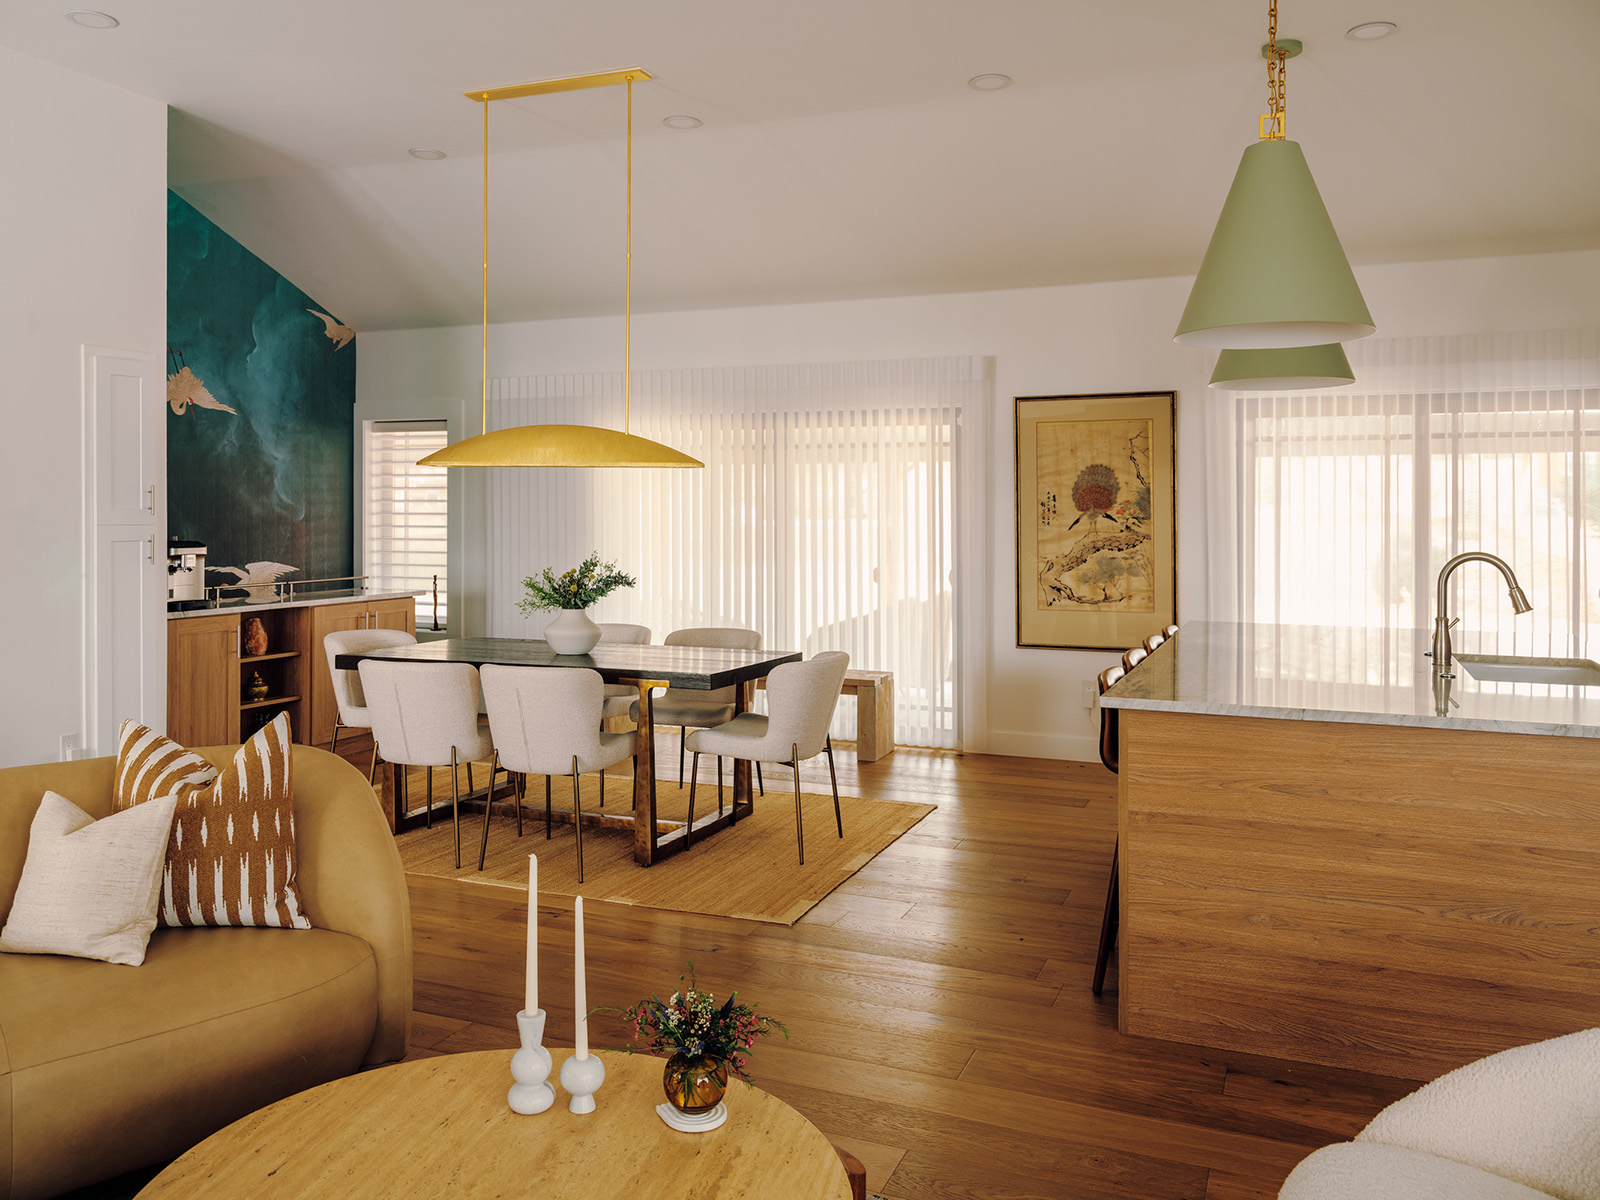
In the dining room, several pieces reflect Esther’s heritage—she immigrated from Taiwan to pursue her MBA at the University of Denver—and love of Asian art and culture. Crane motifs appear in a painting that Esther displayed in her office for years and throughout the Phillip Jeffries wallcovering above the coffee bar station. Choi thought the elongated dome shape and gilded finish of the pendant above the dining table had a subtle Asian influence, too.
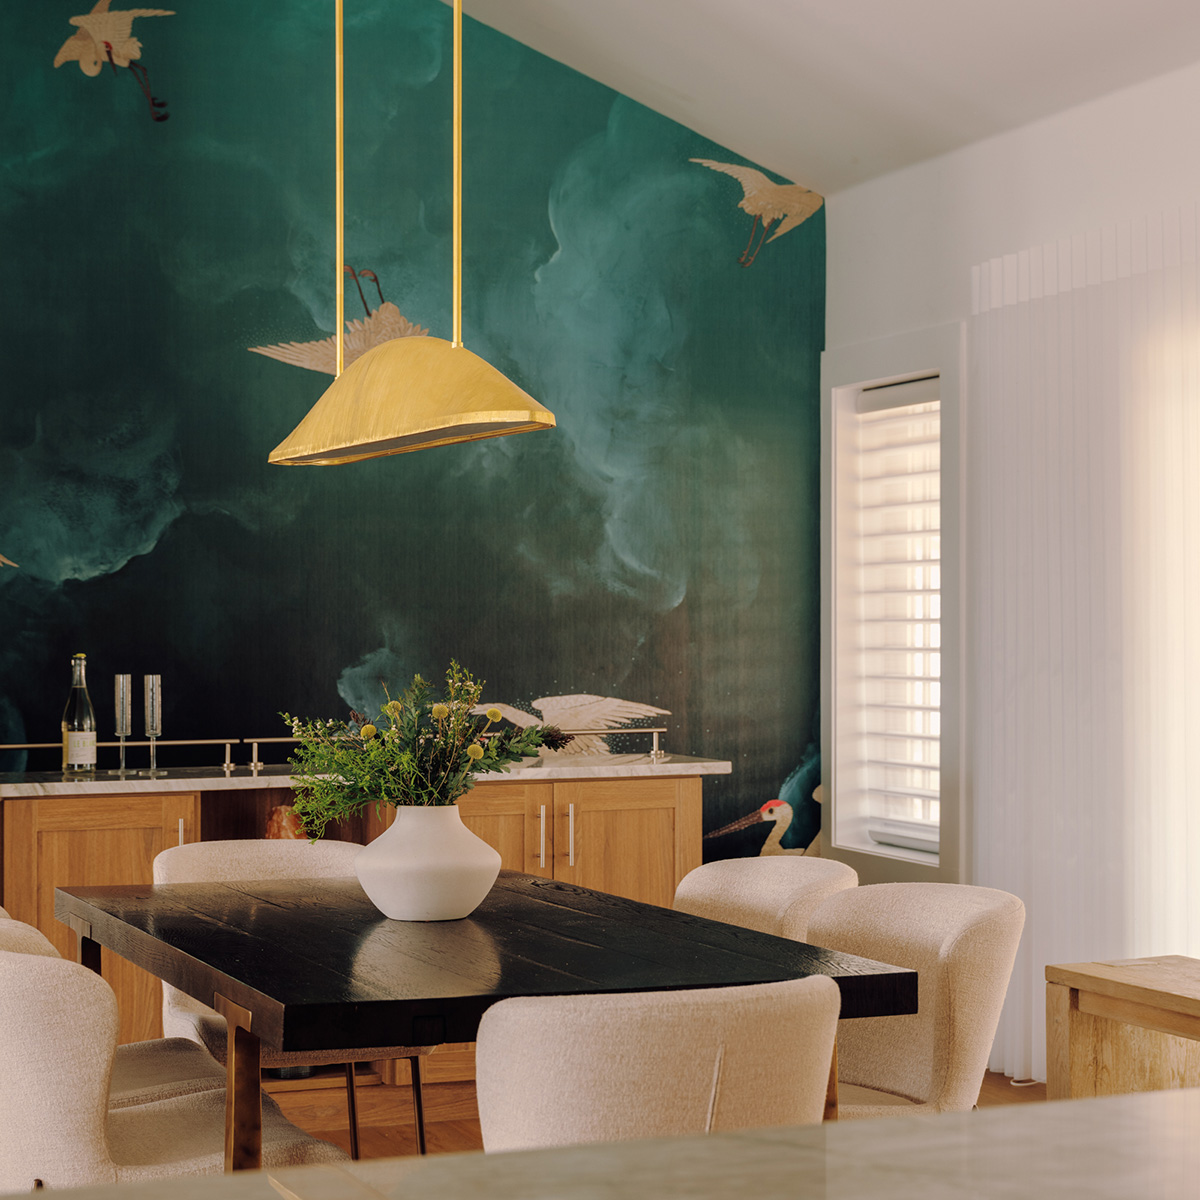
Choi gave this space, which once hosted paper-plate pizza nights, a more grown-up glow-up with a six-seat dining table positioned in front of a sliding door that spills into the backyard. “We made the dining room really great for hosting, which was never something that we did [when I was growing up]. We never hosted parties,” Choi says. “Now it’s [my mom’s] gathering space for her friends. She has like 18 of her girlfriends and their husbands over every month and they have giant dinner parties.”